48 Rosebraugh Circle E, Buckeye Lake, OH 43008
- $798,000
- 3
- BD
- 3
- BA
- 1,338
- SqFt




- List Price
- $798,000
- Price Change
- ▼ $1,900 1784744835
- Year Built
- 1992
- MLS#
- 226008982
- Status
- ACTIVE
- Bedrooms
- 3
- Bathrooms
- 3
- Half-baths
- 1
- Living Area
- 1,338
- Acres
- 0.03
- Subdivision
- Buckeye Lake
- Township
- Union
Property Description
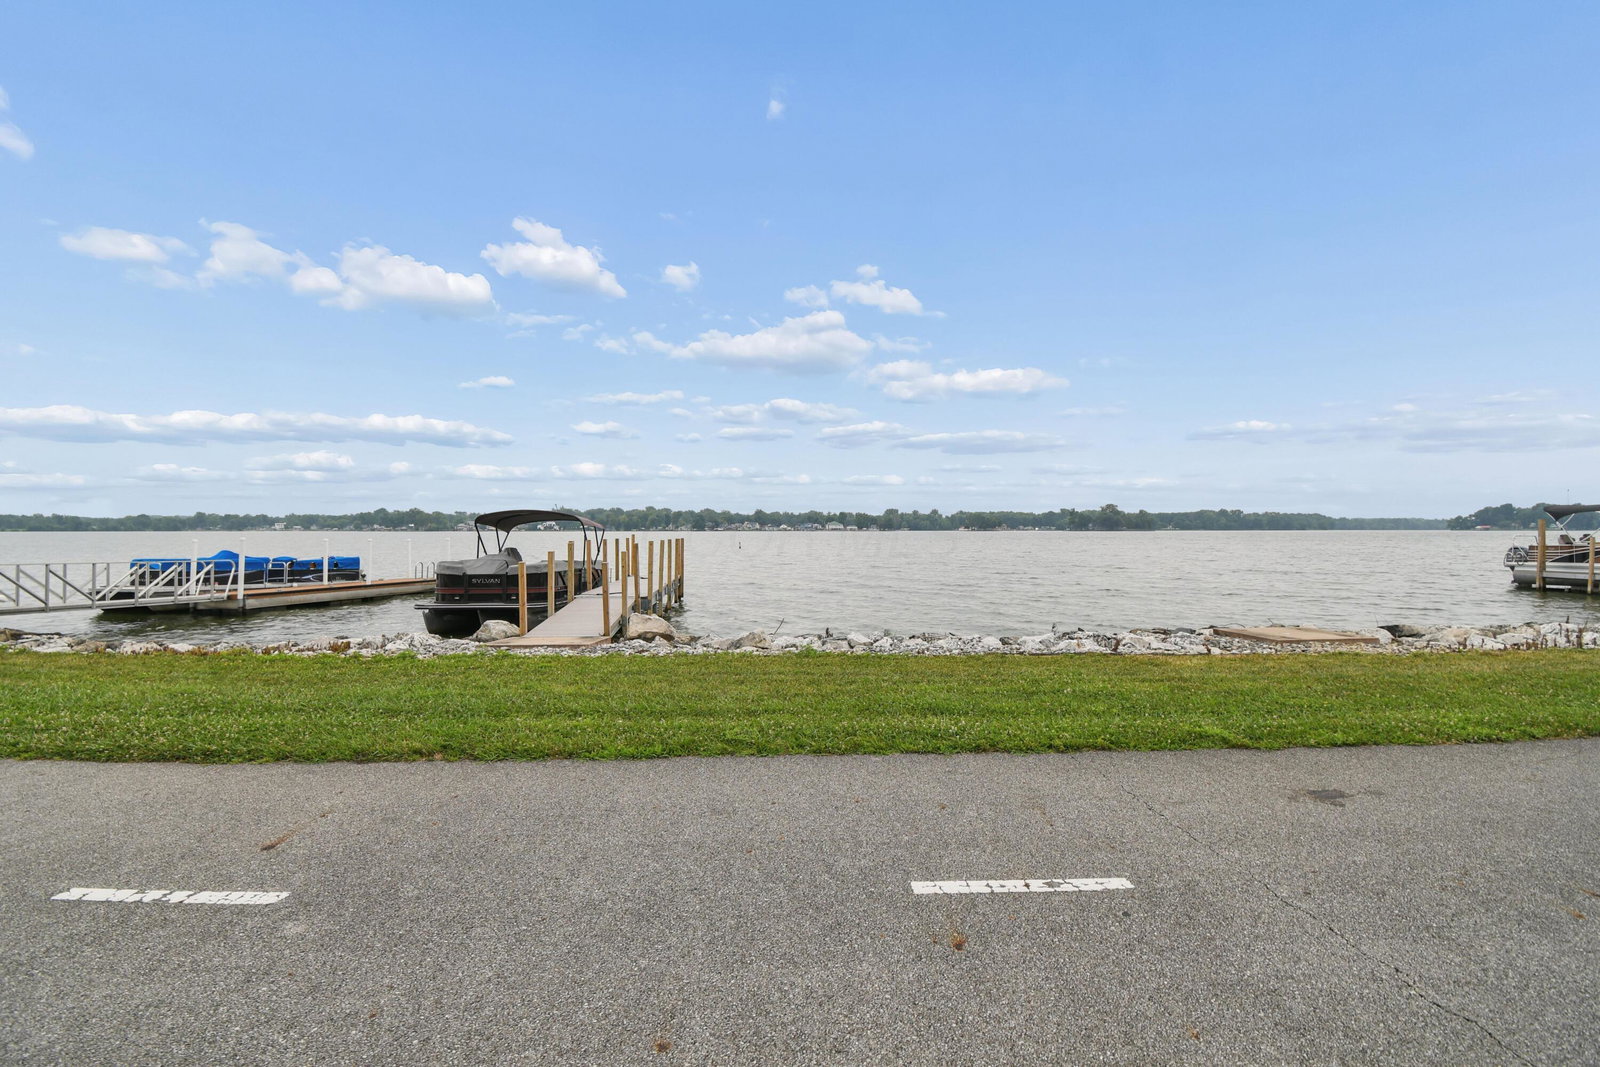
Come take a look at the recent updates, including fresh interior paint and new flooring! Wake up to panoramic lake views and enjoy immediate access to your private boat dock-this is Buckeye Lake living at its best. Located on the highly desirable North Bank, this 3-bedroom, 2.5-bath home offers nearly 2,000 square feet of living space with direct access to the bike path and a short walk to restaurants, breweries, shops, and the Buckeye Lake Yacht Club. The open-concept kitchen, dining, and living areas were designed to showcase the beautiful water views while providing an inviting space for entertaining or relaxing. Step outside to the spacious deck featuring a recessed hot tub, perfect for enjoying the lake year-round. Upstairs, the primary suite offers stunning water views, private deck access, and a retractable awning. The second bedroom also features private deck access. The walk-out lower level includes a spacious third bedroom and approximately 600 square feet of additional living and entertaining space with direct access to the rear of the home. The private boat dock is located just steps from the front door. There is an additional lot included in the sale (34 Rosebraugh), offering space for extra parking or the potential construction of a future garage. Additional improvements include a standing-seam metal roof installed in 2023, an updated electrical panel, newer siding, and updated landscaping. A deed restriction helps protect the west-facing lake views from future obstruction. With fresh paint, new flooring, a private dock, an additional parcel, and a walkable North Bank location, this lakefront home is ready for its next owner.
Additional Information
- Exterior Features
- Balcony, Dock, Hot Tub
- Floors
- Ceramic/Porcelain, Wood
- Heating
- Forced Air
- School District
- Lakewood Lsd 4504 Lic Co.
- Tax Year
- 2
- Yearly Taxes
- 7332
Listing Courtesy of : Jon Bolon ---- Red 1 Realty