5843 Piatt Road, Lewis Center, OH 43035
- $999,900
- 5
- BD
- 5
- BA
- 3,966
- SqFt




- List Price
- $999,900
- Price Change
- ▼ $50,100 1781112084
- Year Built
- 2020
- MLS#
- 226017155
- Status
- ACTIVE
- Bedrooms
- 5
- Bathrooms
- 5
- Half-baths
- 1
- Living Area
- 3,966
- Acres
- 0.15
- Subdivision
- Evans Farm
- Township
- Orange
Property Description
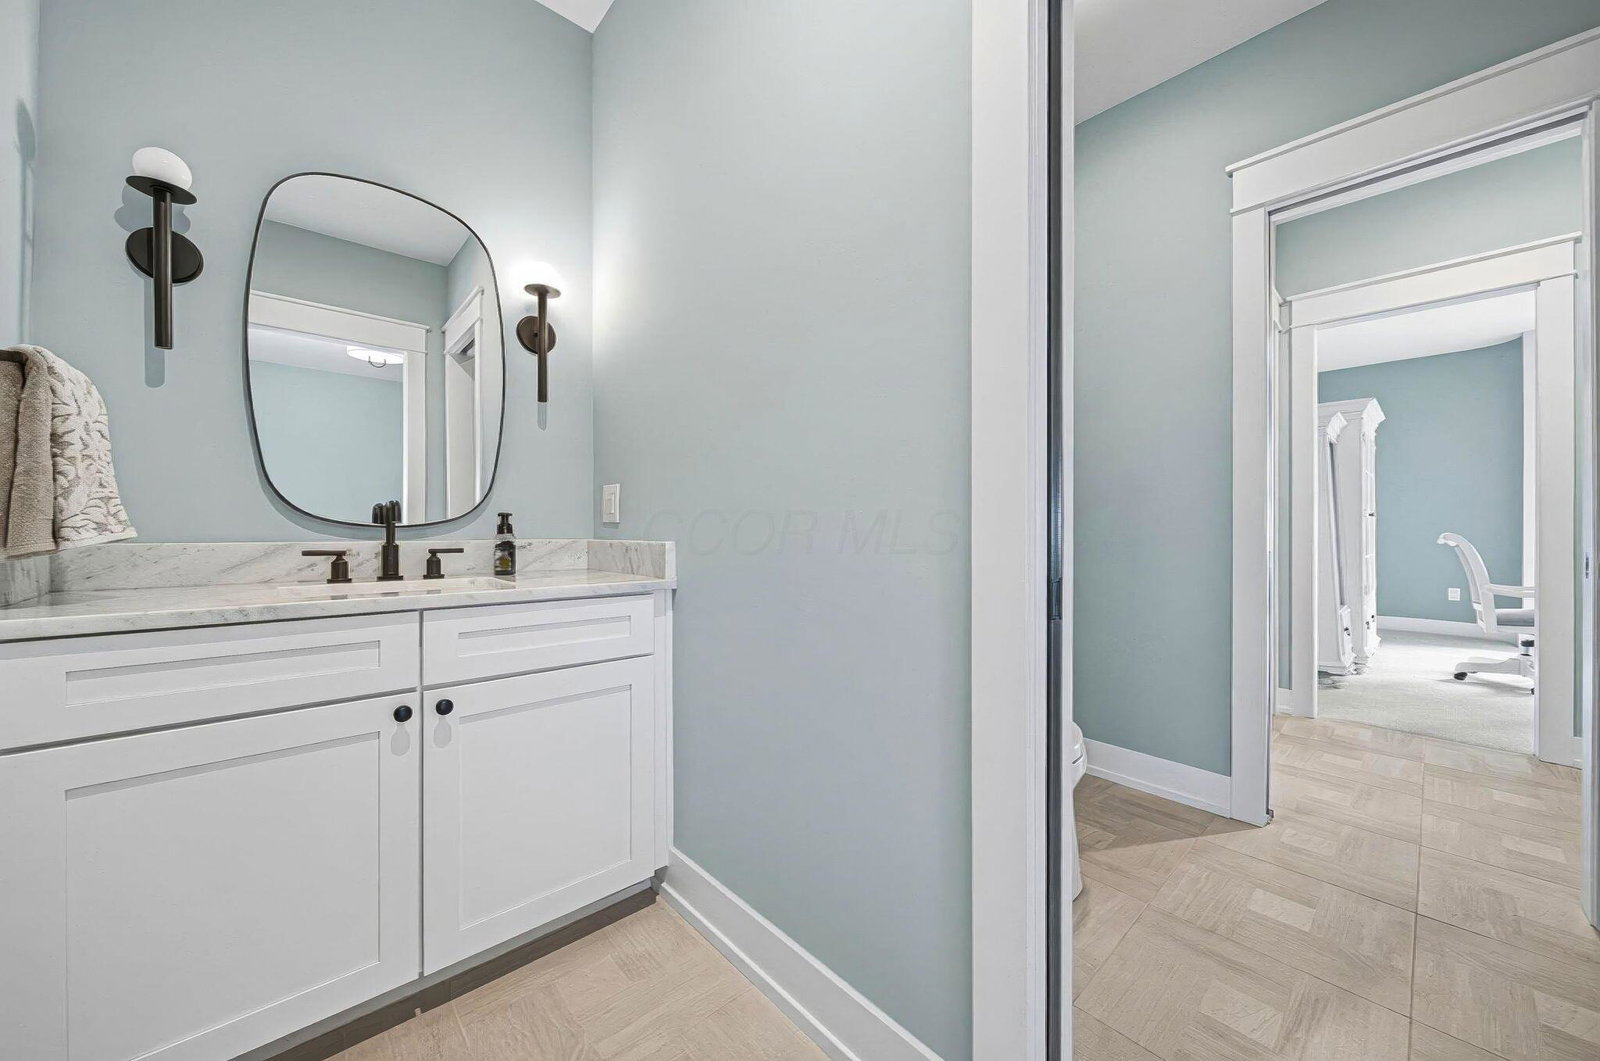
Tucked into the heart of Evans Farm in Lewis Center, this exceptional residence is a true showcase of craftsmanship, architectural intention, and elevated design. Every inch of the home reflects thoughtful execution, from its striking architectural lines to the rich, custom woodwork that defines multiple feature walls and adds warmth and character throughout. Designed with both everyday comfort and unforgettable entertaining in mind, the open-concept main living area is anchored by a dramatic semi-circle wall of windows that floods the space with natural light, creating an inviting and airy atmosphere. The seamless flow between the living, dining, and kitchen spaces makes hosting effortless, while refined finishes elevate every gathering. The first-floor primary suite offers a luxurious retreat, complete with a spa-inspired bath featuring marble tile and countertops, creating a timeless and elegant escape. Each of the home's 4 bedrooms is generously sized, accompanied by 4 full baths and a powder room--all appointed with wall-to-ceiling ceramic tile in every tub and shower for a polished, high-end feel. The finished lower level expands the home's entertainment potential, boasting a custom bar area perfect for hosting, along with a theater room for immersive movie nights or game-day experiences. Function meets beauty in the oversized laundry room, designed to support daily living with ease, while the outdoor covered patio--with its inviting fireplace--extends your living space into a cozy, year-round retreat ideal for relaxing or entertaining. Dedicated green space across the street!
Additional Information
- Hoa Fee
- $45
- Hoa Includes
- Common Area Only
- Floors
- Carpet, Ceramic/Porcelain, Stone, Wood
- Style
- Craftsman
- Heating
- Forced Air
- Fireplace Desc
- Two, Gas Log
- School District
- Olentangy Lsd 2104 Del Co.
- Tax Year
- 2025
- Yearly Taxes
- 19133
Listing Courtesy of : Laurie Elsass ---- Keller Williams Capital Ptnrs