8210 Garden Drive, Pickerington, OH 43147
- $674,900
- 4
- BD
- 4
- BA
- 4,172
- SqFt




- List Price
- $674,900
- Year Built
- 2006
- MLS#
- 226020329
- Status
- CONTINGENT
- Bedrooms
- 4
- Bathrooms
- 4
- Half-baths
- 1
- Living Area
- 4,172
- Acres
- 0.39
- Subdivision
- Meadowmoore
- Township
- Violet
Property Description
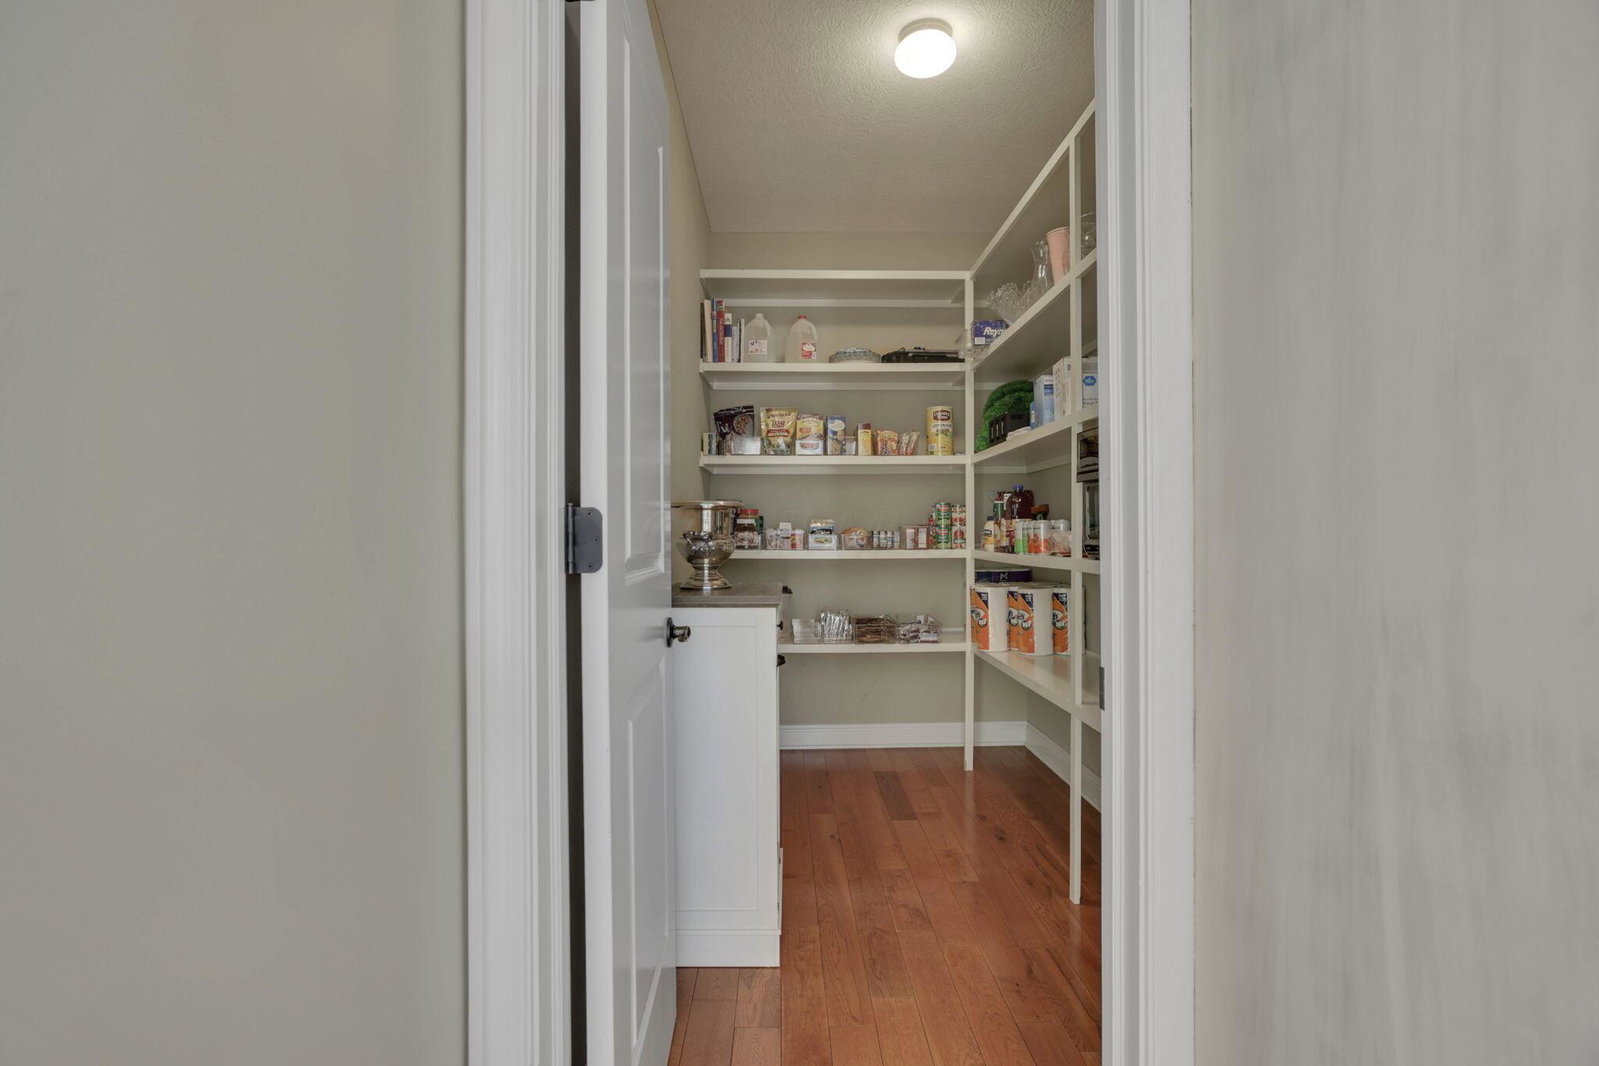
This original Donley-built Preston model home offers over 4,100 Sq. Ft. of beautifully maintained living space and thoughtful upgrades throughout. Fresh interior and exterior paint, brand-new carpet, and a durable four-year-old roof providing peace of mind. Elegant custom window trim, crown molding, and wainscoting throughout the home add timeless character and architectural detail. Step inside to a dramatic two-story great room filled with natural light, highlighted by a gas fireplace and elegant bridge balcony overlooking the space below. The gourmet kitchen is designed for both everyday living and entertaining, featuring custom-painted cabinetry, granite countertops, a walk-in pantry, a convenient serving bar, and a spacious eat-in dining area perfect for gatherings and casual meals. Conveniently located just off the kitchen are the first-floor laundry room and mudroom, offering both functionality and organization for daily living. The spacious primary suite serves as a private retreat, complete with double vanities, a garden tub, and a custom walk-in shower. The upper level also includes a private junior suite and a Jack-and-Jill bath connecting bedrooms three and four, offering an ideal layout for family and guests. Additional highlights include maple hardwood flooring throughout, a formal dining room, a private den, a 3-car tandem garage, and a 500-square-foot finished lower-level recreation room. Outside, enjoy relaxing or entertaining on the paver patio, with premier community amenities and green space conveniently located just across the street. See A2A Remarks!
Additional Information
- Hoa Fee
- $380
- Hoa Includes
- Common Area Only
- Interior Features
- Soaking Tub
- Floors
- Carpet, Ceramic/Porcelain, Wood
- Style
- Traditional
- Heating
- Forced Air
- Fireplace Desc
- One, Gas Log
- School District
- Pickerington Lsd 2307 Fai Co.
- Tax Year
- 2025
- Yearly Taxes
- 8845
Listing Courtesy of : Brittany Cox ---- Keller Williams Greater Cols