1123 Falls Road, Bainbridge, OH 45612
- $880,500
- 3
- BD
- 3
- BA
- 3,382
- SqFt




- List Price
- $880,500
- Price Change
- ▼ $49,500 1785216645
- Year Built
- 1929
- MLS#
- 226021917
- Status
- ACTIVE
- Bedrooms
- 3
- Bathrooms
- 3
- Living Area
- 3,382
- Acres
- 5.02
- Township
- Paint
Property Description
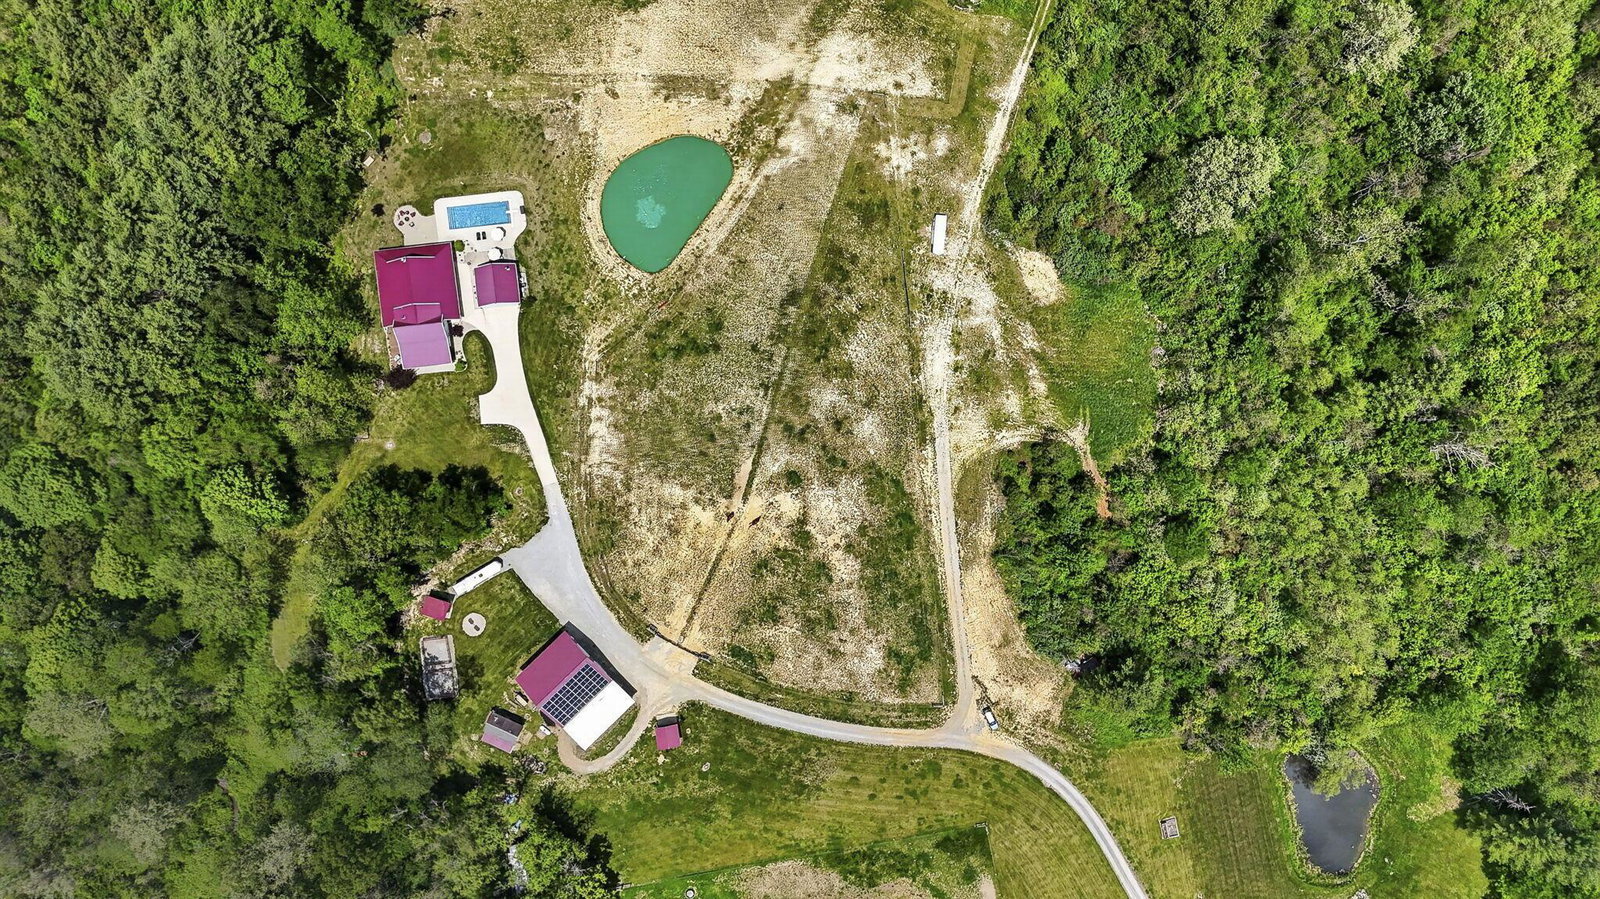
PRICE IMPROVEMENT! MOTIVATED SELLER! Discover the perfect blend of luxury, recreation, and country living at this exceptional Southern Ohio property. Situated on approximately 5 acres, with the rare opportunity to lease up to 1,000 acres of recreational land, this unique estate offers endless possibilities for outdoor enthusiasts, hunters, equestrians, and those seeking privacy. The main home was extensively renovated in 2020 and features approximately 2,456 square feet of living space with 2 bedrooms, 3 full bathrooms, vaulted ceilings, and an open-concept layout designed for comfortable living and entertaining. Quality craftsmanship is evident throughout, including solid bamboo flooring, handcrafted Amish-built vanities and a kitchen island, granite countertops, custom artisan lighting, handcrafted bedroom doors, and high-end fixtures. Comfort is enhanced by radiant in-floor heat, electric heating, a Vermont Castings wood stove, propane hot water, and whole-house solar panels installed in 2023. The detached guest house or mother-in-law suite was renovated in 2025 and offers approximately 926 square feet, with a bedroom loft, full bath, pellet stove, mini-split heating and cooling, metal roof, and vinyl siding--ideal for guests, extended family, or potential rental use. Outdoor amenities are equally impressive. Enjoy the heated saltwater fiberglass pool with an electric cover, a stocked pond, and approximately 3 acres of high-tensile-fenced pasture. Horse lovers will appreciate the barn featuring two stalls, a tack room, and hay storage. The insulated and heated barn includes commercial-grade garage doors, water, utility sink, and laundry hookups. Additional improvements include a propane tankless water heater, a water softener (2023), a concrete driveway and pool area, a wraparound porch with covered sections, a hunting cabin, and two storage sheds. Offering approximately 3,382 square feet of combined living space and premium updates.
Additional Information
- Interior Features
- Soaking Tub, Pool
- Floors
- Carpet, Other, Wood
- Style
- Farmhouse, Ranch
- Heating
- Heat Pump, Propane, Hot Water
- Fireplace Desc
- Two, Wood Burning, Wood Burning Stove
- School District
- Paint Valley Lsd 7104 Ros Co.
- Tax Year
- 2025
- Yearly Taxes
- 2044
Listing Courtesy of : Elizabeth Genevieve Wills ---- Rock House Realty LLC