4978 Rosalind Lane, Powell, OH 43065
- $1,725,000
- 5
- BD
- 6
- BA
- 6,306
- SqFt




- List Price
- $1,725,000
- Year Built
- 2005
- MLS#
- 226022341
- Status
- ACTIVE
- Bedrooms
- 5
- Bathrooms
- 6
- Half-baths
- 2
- Living Area
- 6,306
- Acres
- 1.21
- Subdivision
- Trotters Gate
- Township
- Liberty
Property Description
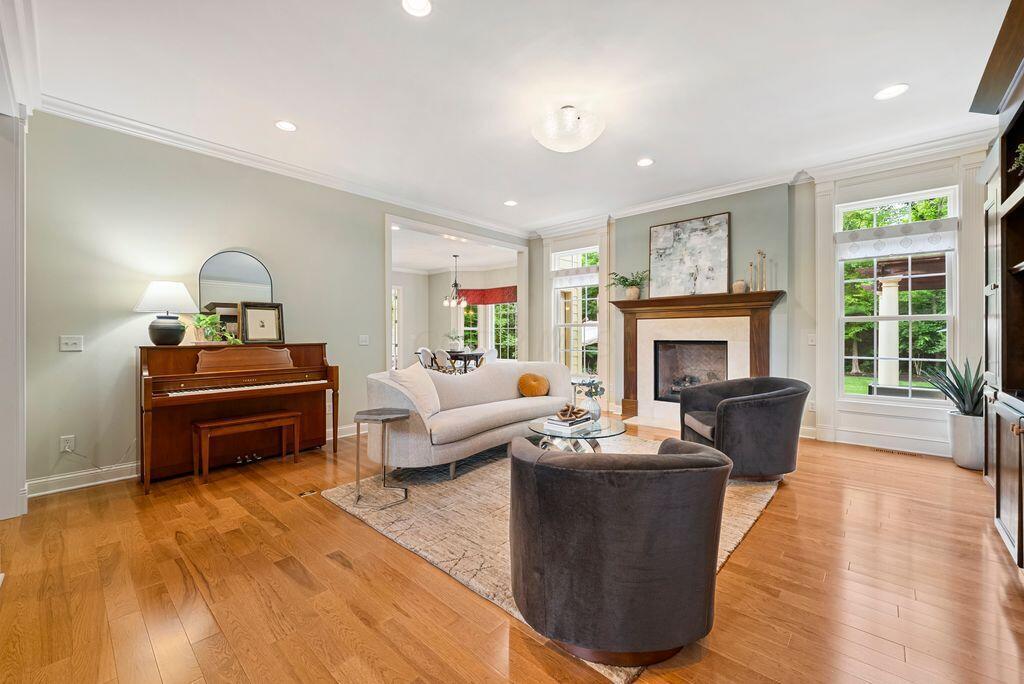
Welcome to a home where timeless craftsmanship, privacy, and luxury living come together in one extraordinary setting Nestled within an exclusive gated community and situated on 1.2 wooded acres, this custom-built Romanelli & Hughes residence offers a rare combination of elegance, comfort, and serenity. Surrounded by mature trees and natural beauty, the property feels like a private retreat while remaining conveniently close to everything Powell has to offer. Designed with both everyday living and entertaining in mind, this spacious home has 5 bedrooms, 4 full bathrooms, 2 half baths, including a desirable first-floor guest or in-law suite. Meticulously maintained and thoughtfully updated, the home features a newly installed roof, upgraded HVAC system, larger-capacity water heater, whole-home water filtration system, updated lighting throughout, and beautifully renovated bathrooms. The luxurious primary suite serves as a private retreat, highlighted by a spa-inspired bath featuring a steam shower designed for ultimate relaxation. The finished lower level significantly expands the living space, offering endless possibilities for entertaining, recreation, fitness, or hobbies, while extensive storage areas provide exceptional functionality. Step outside and discover a backyard designed as a private oasis. A built-in gas fire pit serves as the centerpiece for outdoor enjoyment, while mature trees, landscape lighting, and a wooded backdrop provide year-round beauty, privacy, and a truly tranquil setting. An extra-wide driveway offers abundant parking for family and guests. Beyond the property itself, the lifestyle is equally appealing. Located in a quiet, established neighborhood of custom homes, residents enjoy a peaceful setting while remaining just minutes from parks, walking trails, recreation, golf courses, dining, and everyday conveniences. A perfect balance of entertaining spaces, everyday comfort, and tranquil wooded privacy.
Additional Information
- Hoa Fee
- $700
- Hoa Includes
- Common Area Only
- Interior Features
- Soaking Tub
- Floors
- Carpet, Ceramic/Porcelain, Wood
- Heating
- Forced Air
- Fireplace Desc
- One, Gas Log
- School District
- Olentangy Lsd 2104 Del Co.
- Tax Year
- 2025
- Yearly Taxes
- 28436
Listing Courtesy of : Shannon Verba ---- RE/MAX Partners