3276 Rebecca Court NE, Lancaster, OH 43130
- $525,000
- 4
- BD
- 3
- BA
- 2,745
- SqFt




- List Price
- $525,000
- Year Built
- 2002
- MLS#
- 226022517
- Status
- CONTINGENT
- Bedrooms
- 4
- Bathrooms
- 3
- Half-baths
- 1
- Living Area
- 2,745
- Acres
- 1.87
- Township
- Pleasant
Property Description
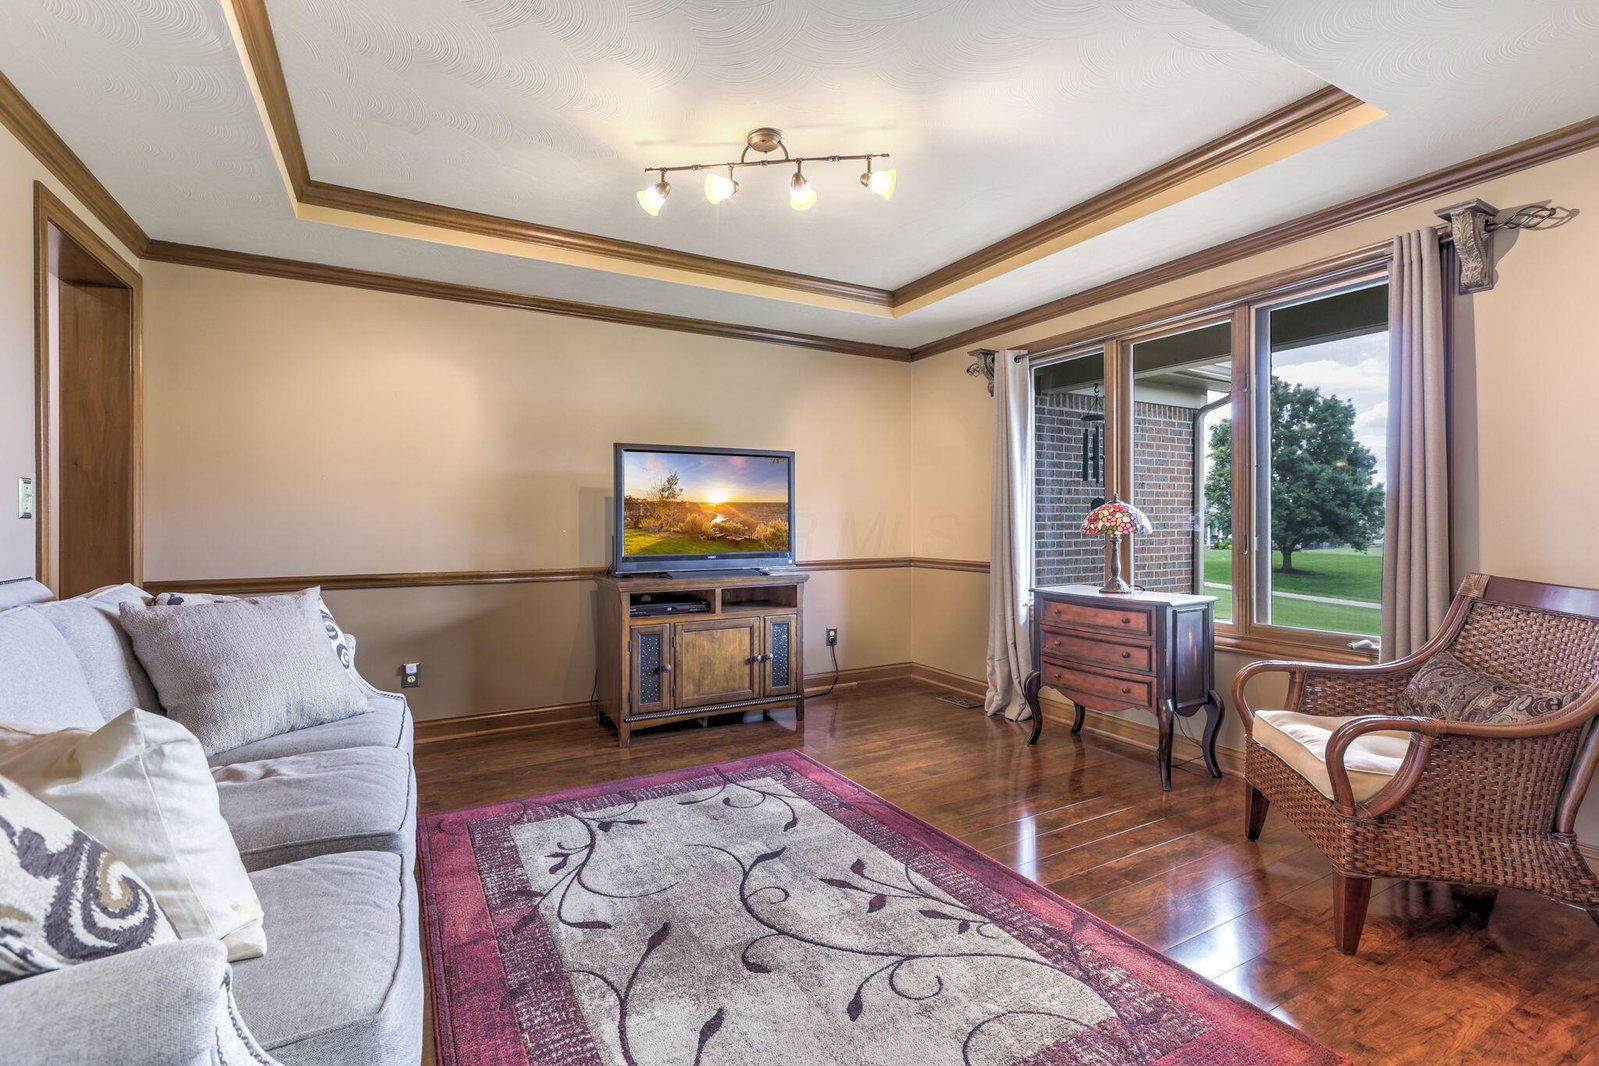
Homes with a floor plan like this don't come along very often. Situated on nearly 2 peaceful acres at the end of a quiet cul-de-sac, this spacious two-story offers a rare combination of a first-floor primary suite, soaring ceilings, and nearly 2,800 square feet of living space, a combination that's rarely found together. It's easy to see why this floor plan is so desirable. Step inside the impressive two-story foyer and great room, where soaring ceilings create an open, inviting feel from the moment you walk through the door. Just off the foyer, the flexible front room can easily serve as a formal dining room, sitting room, home office, or additional living space to fit your needs. The kitchen is truly one of the highlights of the home, offering an abundance of cabinet and counter space with plenty of room for everyone to gather while meals are being prepared. Whether you're hosting holiday dinners, entertaining friends, or simply enjoying a quiet evening at home, you'll appreciate how naturally the kitchen and living spaces flow together. Just off the kitchen, you'll also appreciate the convenience of a main-level laundry room. The spacious first-floor primary suite offers privacy and convenience, while three additional bedrooms and an updated full bath upstairs provide flexibility for guests, a home office, hobbies, or whatever best fits your lifestyle. Step outside to the paver patio and pergola, where you can relax and enjoy the peaceful backyard with no rear neighbors. Whether you're enjoying your morning tea, dining outdoors, or unwinding after a long day, you'll appreciate the privacy and quiet setting this property offers. The oversized 3½-car attached garage provides exceptional storage and workspace, while many of the home's major updates have already been completed for you, including a new roof, gutters, downspouts, HVAC, front garage door, sump pump, most windows, and updates to the upstairs bathroom.
Additional Information
- Style
- Modern
- Fireplace Desc
- One
- School District
- Fairfield Union Lsd 2304 Fai Co.
- Tax Year
- 2025
- Yearly Taxes
- 6360
Listing Courtesy of : Jennifer D Kitchen ---- Rise Realty