637 Bald Eagle Drive, Delaware, OH 43015
- $639,900
- 4
- BD
- 3
- BA
- 3,290
- SqFt




- List Price
- $639,900
- Year Built
- 2022
- MLS#
- 226027537
- Status
- ACTIVE
- Bedrooms
- 4
- Bathrooms
- 3
- Half-baths
- 1
- Living Area
- 3,290
- Acres
- 0.21
- Subdivision
- Glenross
- Township
- Berlin
Property Description
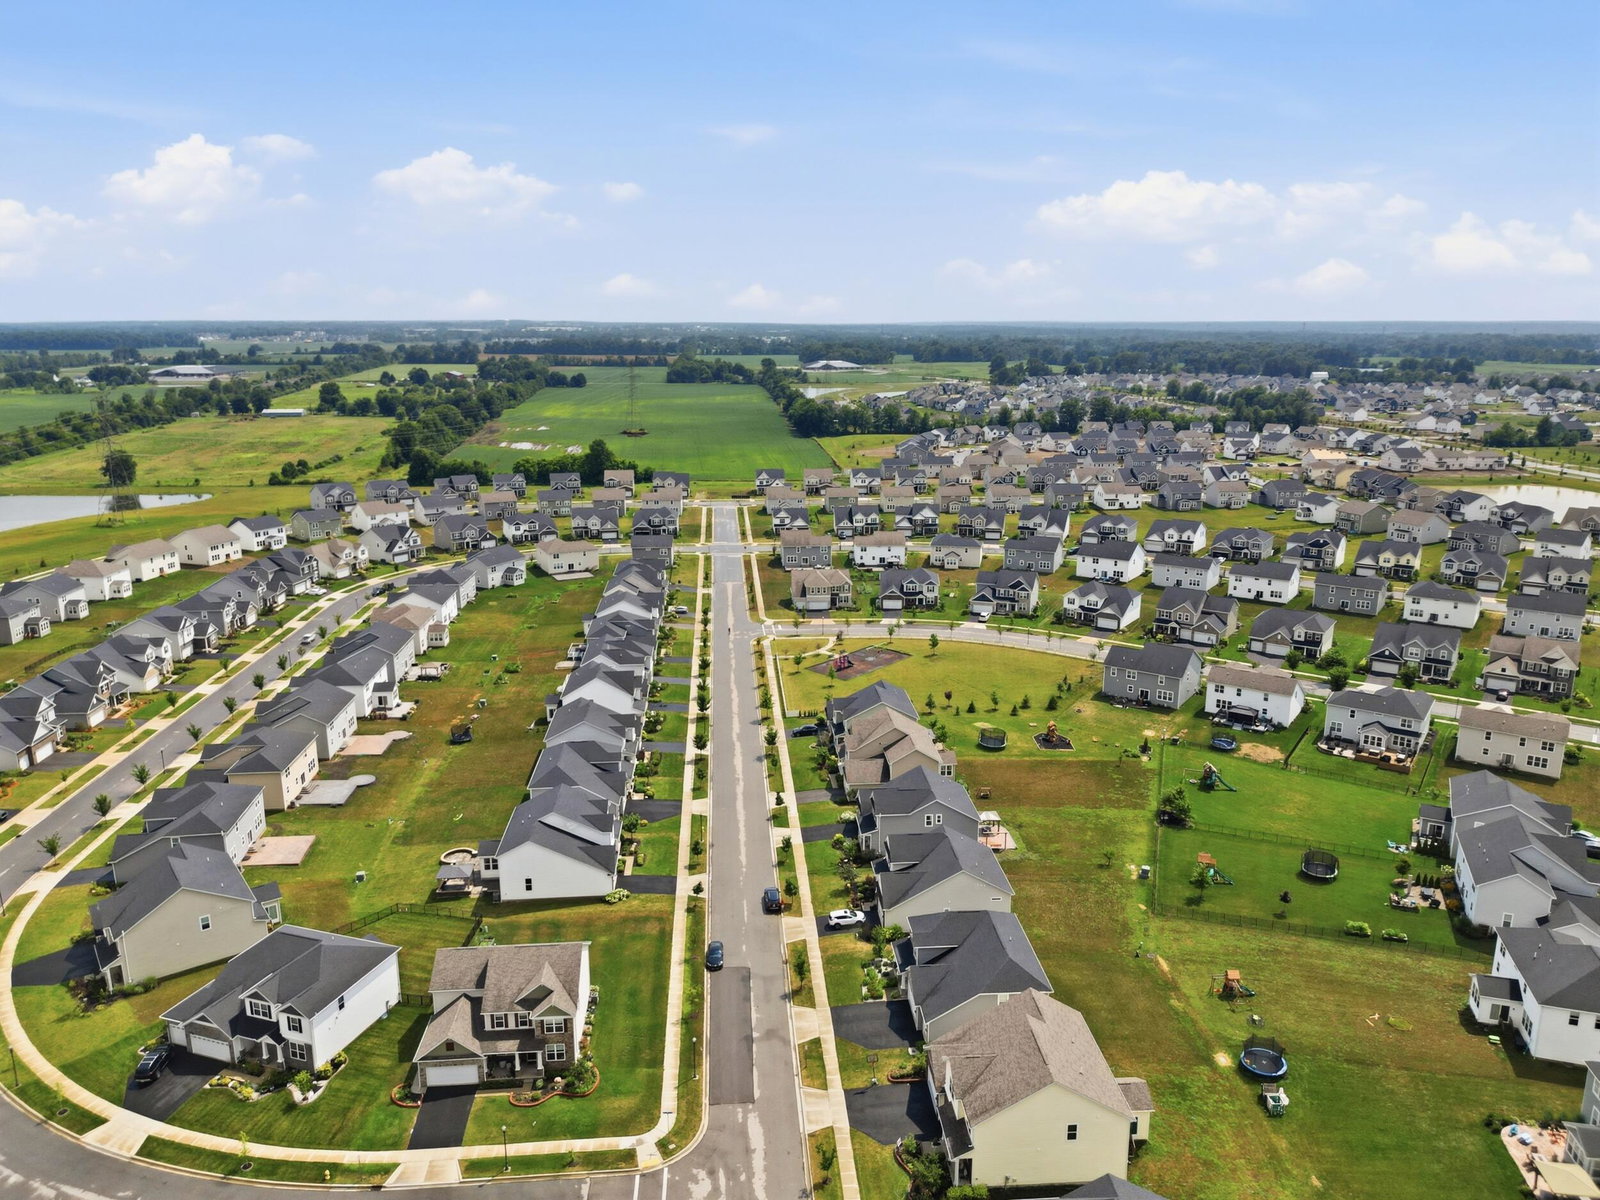
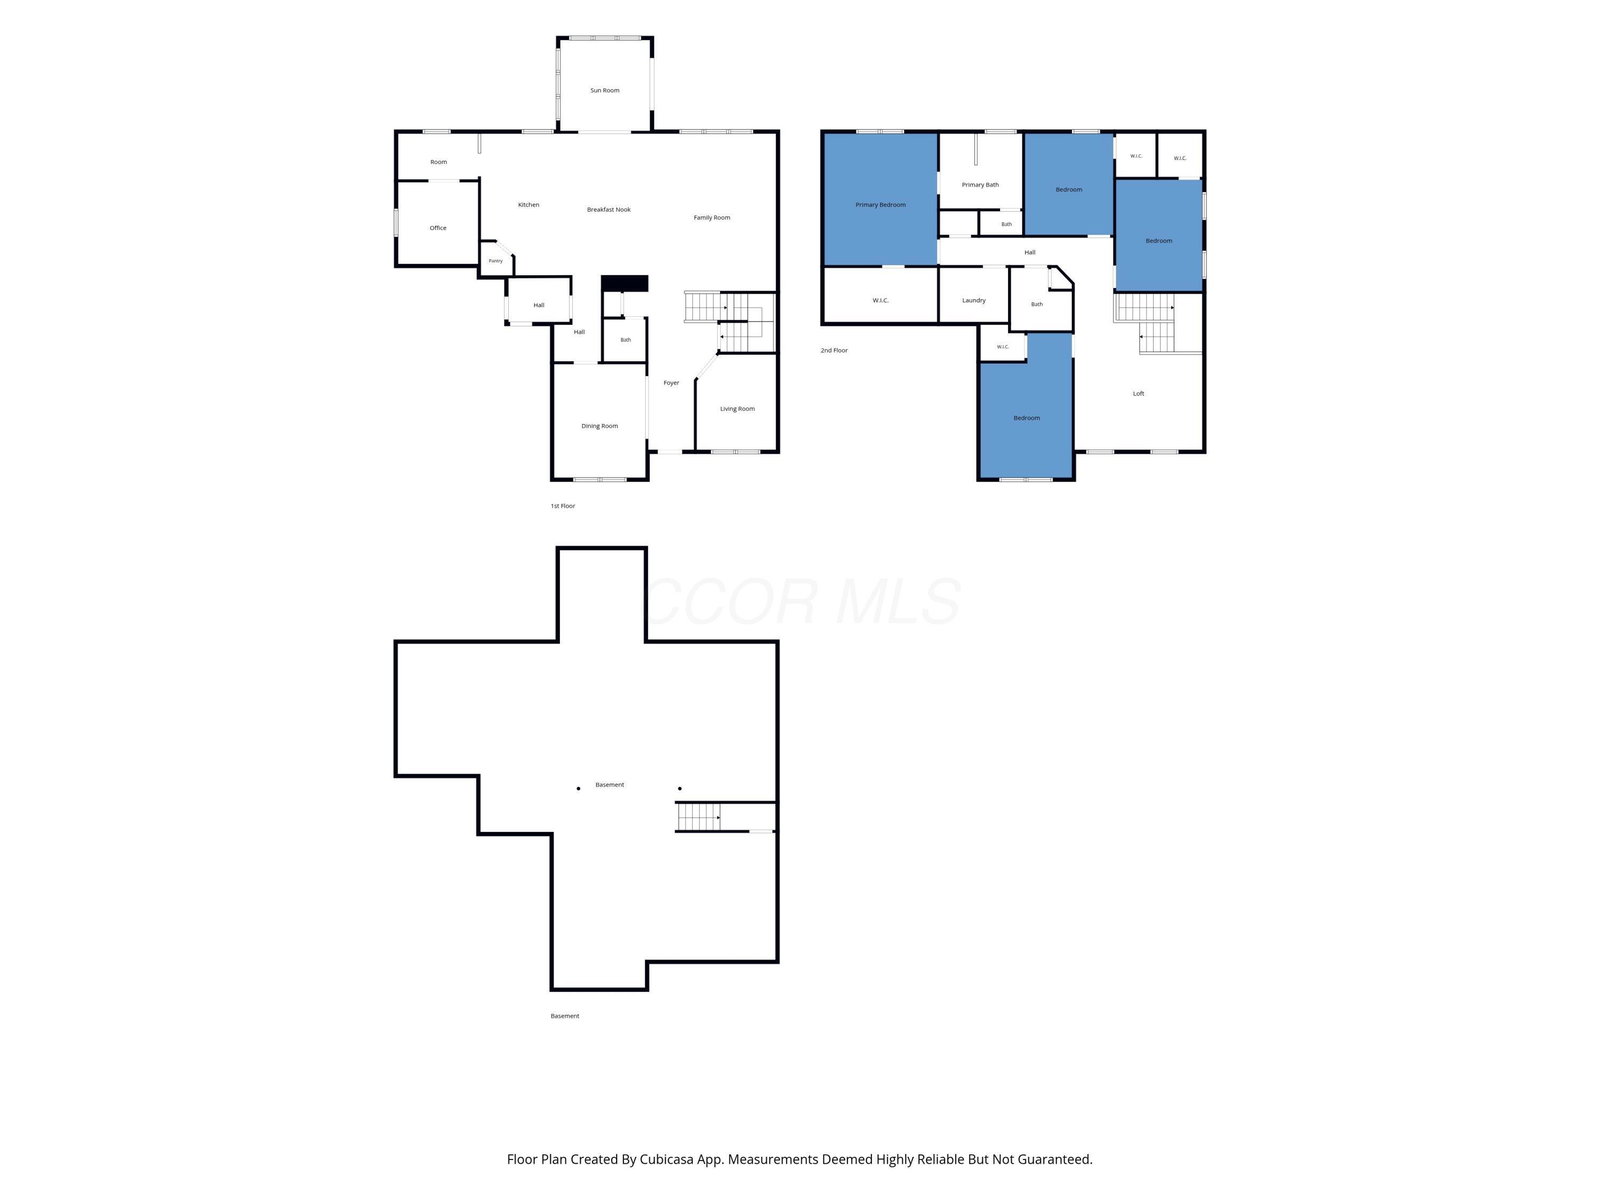
Located in the desirable Pulte Homes community of Glenross in Delaware, Ohio and served by the Olentangy School District. This upgraded Riverton model offers over 3,290 square feet plus a full unfinished basement on a premium oversized lot with peaceful green space views. The welcoming front porch opens to open designed floor plan featuring a flex room, sunroom and spacious gathering room with recessed LED lighting and an upgraded wood staircase with classic railings. The gourmet kitchen is designed for everyday living and entertaining with 42-inch white maple cabinetry, granite countertops, Whirlpool stainless steel appliances including a gas cooktop, planning center, pantry and built-in organization features. The owner's suite offers a deluxe bath with a soaking tub, oversized tiled shower, private water closet, raised double vanity and upgraded countertops. Three additional bedrooms provide plenty of space for family, guests or a home office. Step outside to a custom paver patio with a Yardistry gazebo overlooking open green space, creating the perfect outdoor retreat. Additional upgrades include professional landscaping, custom closet shelving, ceiling fans in six rooms, a Wi-Fi garage door opener, water-powered backup sump pump, premium interior doors, comfort-height vanities and toilets, and a 2.5-car garage. Enjoy Glenross amenities including community pool, clubhouse, fitness center, walking paths, sidewalks, playgrounds, volleyball courts, parks and ponds. Glenross Golf Club is located just across Cheshire Road, offering public golf, dining and social events just minutes from your front door. Conveniently located near Polaris, downtown Delaware, shopping, dining and major commuter routes, this move-in ready home offers the perfect combination of quality, location and lifestyle. Why wait to build when you can move right in!
Additional Information
- Hoa Fee
- $690
- Hoa Includes
- Common Area Only
- Interior Features
- Soaking Tub
- Floors
- Carpet, Ceramic/Porcelain, Wood
- Style
- Traditional
- Heating
- Forced Air
- School District
- Olentangy Lsd 2104 Del Co.
- Tax Year
- 2025
- Yearly Taxes
- 9104
Listing Courtesy of : Lori Lynn ---- Keller Williams Consultants