8391 Tricia Price Drive, Powell, OH 43065
- $749,900
- 3
- BD
- 5
- BA
- 5,100
- SqFt




- List Price
- $749,900
- Year Built
- 2007
- MLS#
- 226028398
- Status
- COMING SOON
- Bedrooms
- 3
- Bathrooms
- 5
- Half-baths
- 1
- Living Area
- 5,100
- Acres
- 0.28
- Subdivision
- Golf Village
- Township
- Liberty
Property Description
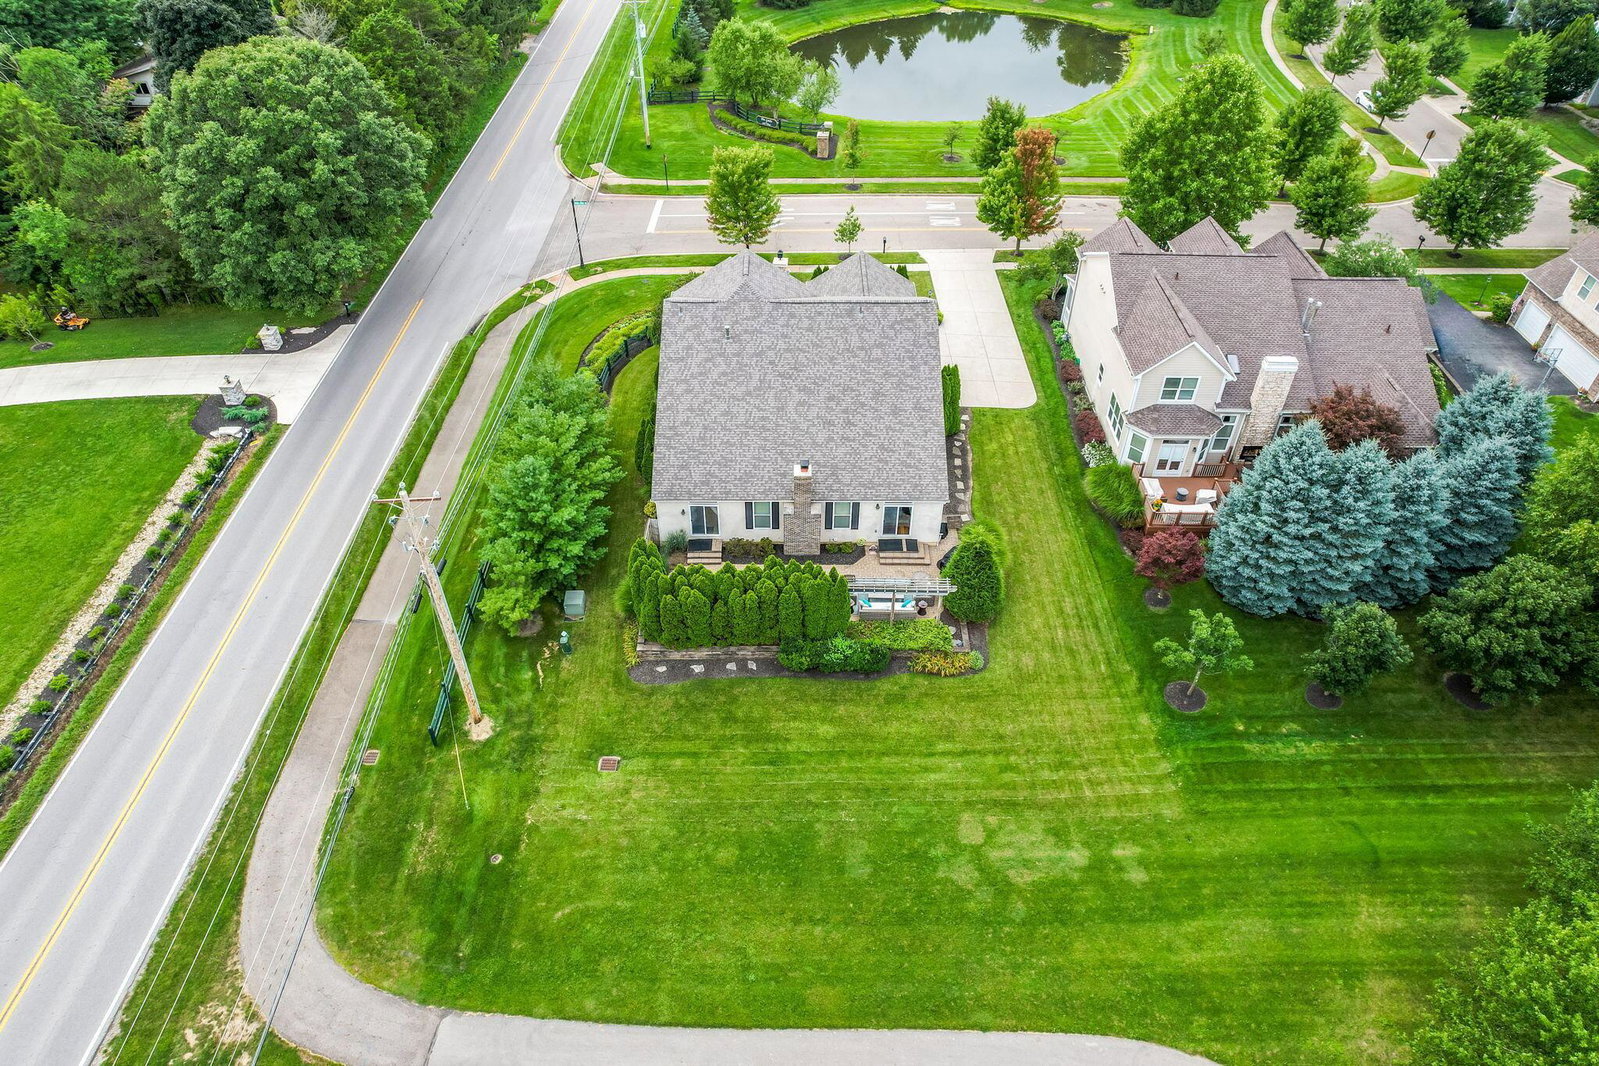
Enjoy the ease of luxury single-level living with all the benefits of a sprawling ranch layout--featuring an unmatched, custom lower-level entertaining lounge and pub room! Welcome to this stunning 3BR 4.5 bath golf course home with over 5,100 sq ft of beautifully finished living space. Located near the 9th tee on Kinsale Golf Club this house lives like a huge, open ranch, boasting an impressive 2,158 square feet of living space on the first floor alone. Designed for effortless flow and modern living, the expansive main level offers grand proportions and an airy, welcoming atmosphere. The great room has 18 ft ceiling and flows into a newly renovated kitchen featuring stainless steel appliances, custom cabinets, double ovens and large island with quartz countertops. The first floor owner suite features an updated bath with custom walk in shower and double vanity. The walk in closet features custom fixtures. Upstairs there is a loft which overlooks the 1st floor and two huge bedrooms each with ample closet space and their own private bathrooms. Step down to this truly amazing finished lower level featuring over 1900 square ft of finished space. This custom lower level features a Pub Room finished in reclaimed wood from 1892. There is a stunning 22ft black walnut live edge bar with granite countertops. It has 3 drink chillers, 50 lb ice maker, stainless oven, stainless dishwasher, and sink. There is stacked stone throughout, custom lighting, a ventless fireplace, full bath, and a 4th BR / guest quarters for friends or family. This is truly an incredible place to entertain!
Additional Information
- Hoa Fee
- $540
- Hoa Includes
- Common Area Only
- Floors
- Carpet, Ceramic/Porcelain, Wood
- Style
- Traditional
- Heating
- Forced Air
- Fireplace Desc
- Two, Gas Log
- School District
- Olentangy Lsd 2104 Del Co.
- Tax Year
- 2025
- Yearly Taxes
- 13591
Listing Courtesy of : Thomas B Eroshevich ---- RE/MAX Partners