6465 Tanseyclose Lane, Dublin, OH 43016
- $949,900
- 6
- BD
- 5
- BA
- 4,220
- SqFt




- List Price
- $949,900
- Year Built
- 2026
- New Construction
- Yes
- MLS#
- 226029061
- Status
- ACTIVE
- Bedrooms
- 6
- Bathrooms
- 5
- Half-baths
- 1
- Living Area
- 4,220
- Acres
- 0.23
- Subdivision
- Avondale Woods
- Township
- Washington
Property Description
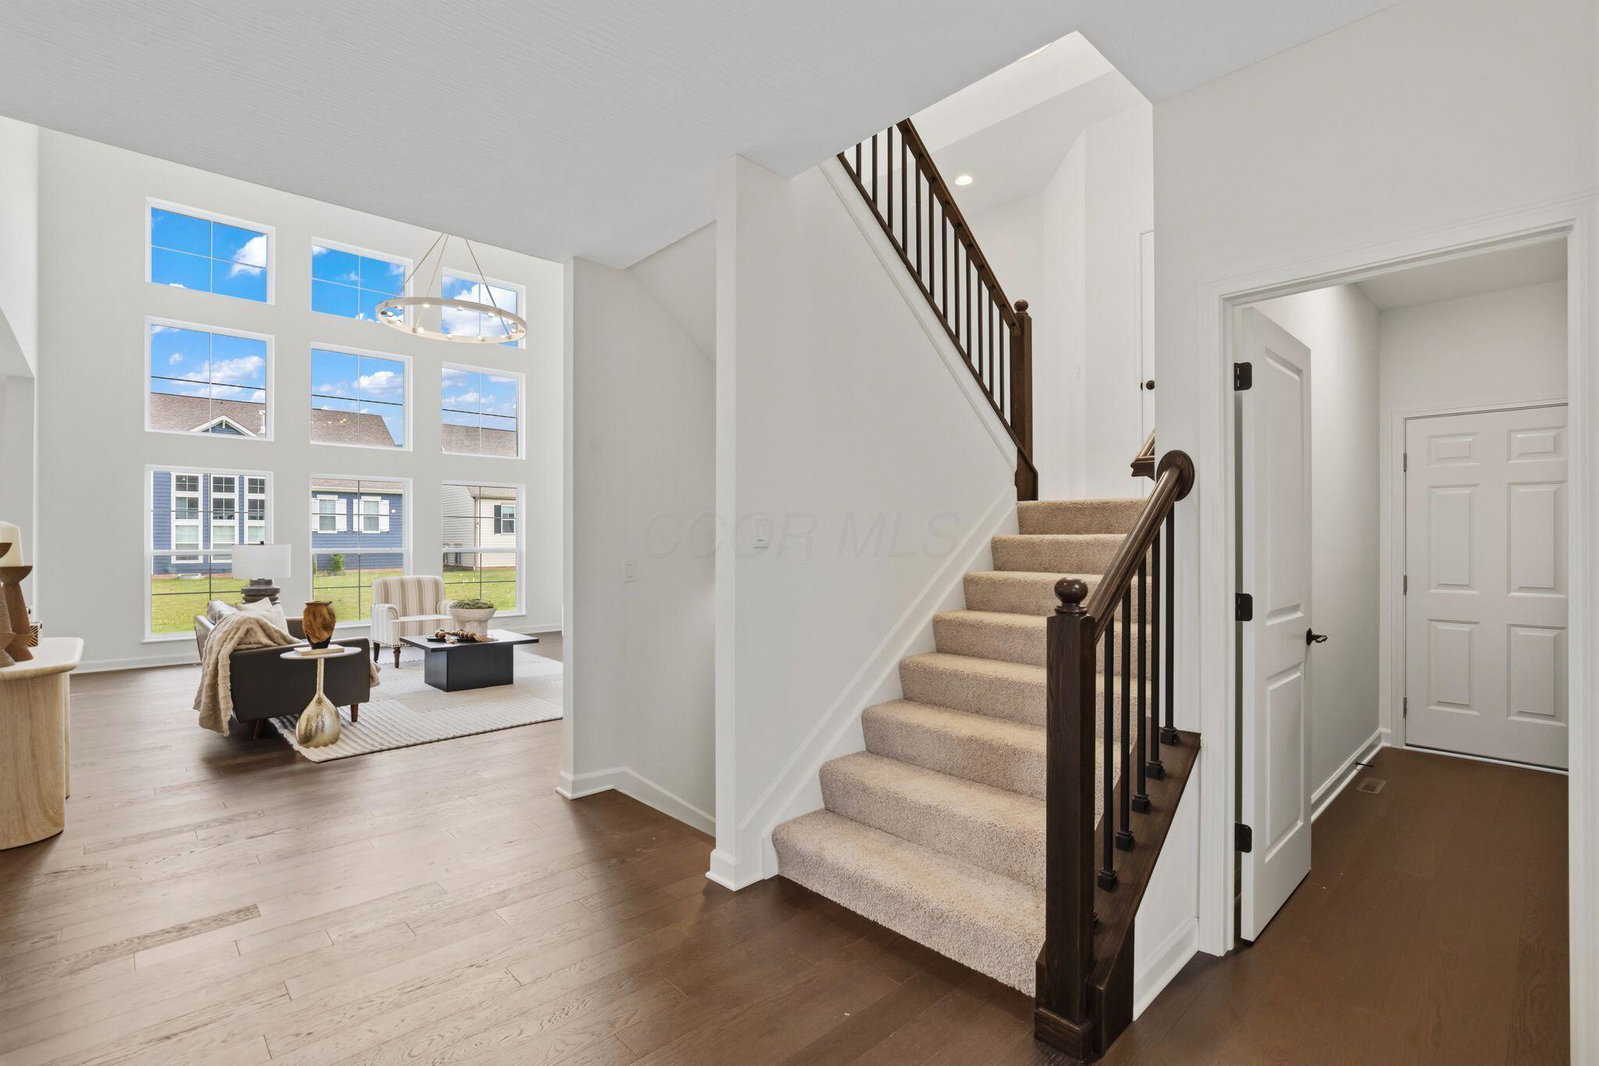
A luxury home designed to meet every expectation--and exceed it. Brand-new and never occupied, this striking Trinity Homes Lafayette in Avondale Woods offers 6 bedrooms, 4.5 bathrooms, 4,220 square feet above grade, and a professionally equipped chef's kitchen. The modern farmhouse exterior welcomes you with white siding, black-framed windows, and a covered front porch accented by natural wood columns. The dramatic two-story great room features a soaring wall of windows and transoms that fill the space with natural light, matte-black iron balusters, a statement chandelier, and a floor-to-ceiling fireplace. The open-concept chef's kitchen features premium Antello quartz countertops, an oversized center island, 42-inch wood cabinetry, a Monogram professional gas range, Bosch appliances, pendant lighting, and a custom 1,000-CFM chimney hood. A private first-floor bedroom suite includes its own beautifully tiled bathroom with a walk-in shower, built-in bench, and recessed niches--ideal for guests, parents, or multigenerational living. The built-in mudroom provides a bench, shelving, and cubbies for organized everyday living. Upstairs, the spacious owner's retreat offers a spa-inspired bathroom with a soaking tub, separate glass-enclosed shower, designer tile, and refined finishes. Four additional bedrooms are located on the upper level, including a princess suite with its own bathroom. An additional upstairs living area provides flexibility for a media room, home office, or playroom. Additional highlights include fully upgraded bathrooms, hardwood flooring, smart-home and audio prewiring, a 220V/50A EV outlet in the garage, a spacious 20-by-16-foot concrete patio, and an approximately 1,000-square-foot basement with a bathroom rough-in. Located in Dublin's desirable Avondale Woods community within the Hilliard City School District, this one-of-a-kind home offers luxury, versatility, and thoughtful upgrades throughout.
Additional Information
- Hoa Fee
- $812
- Hoa Includes
- Common Area Only
- Interior Features
- Bath
- Floors
- Carpet, Ceramic/Porcelain, Wood
- Style
- Farmhouse, Split Level
- Fireplace Desc
- One, Gas Log
- School District
- Hilliard Csd 2510 Fra Co.
- Tax Year
- 2025
- Yearly Taxes
- 2552
Listing Courtesy of : Ameer Al-Sharaira ---- Key Realty